
What can you build here?
The answer starts with the site. Then drawings, permits, and construction, all from one office.
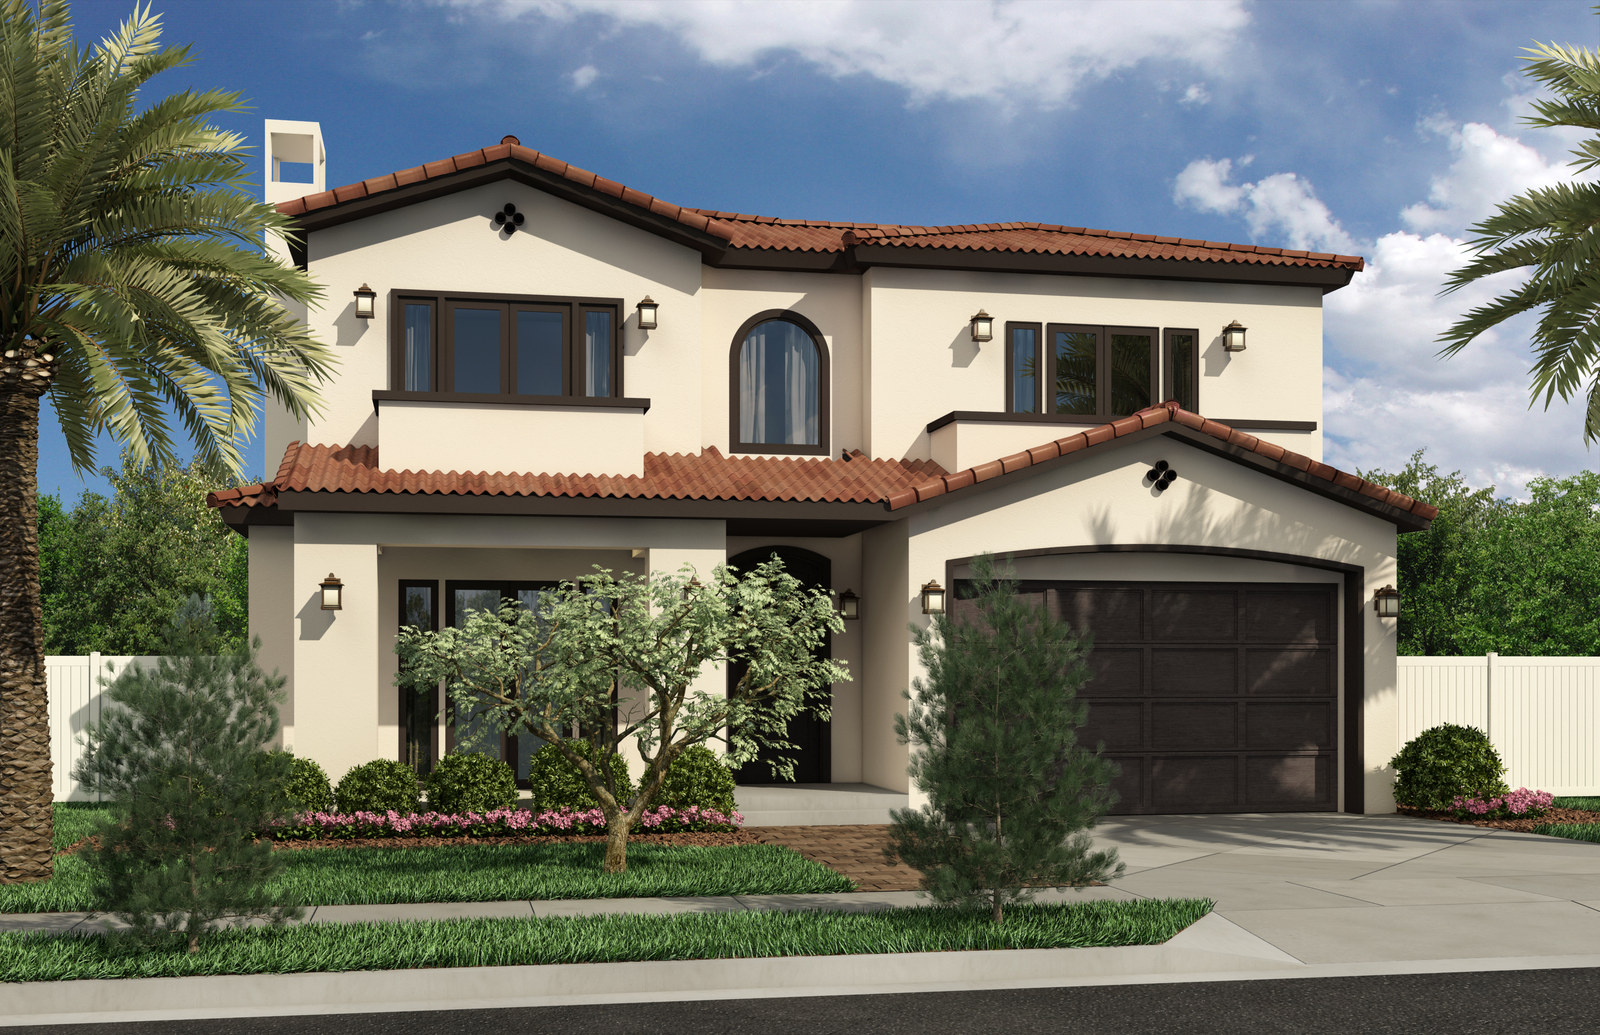
Single-Family
- Scope
- New builds
- Additions
- Remodels
Proposed · Rendering
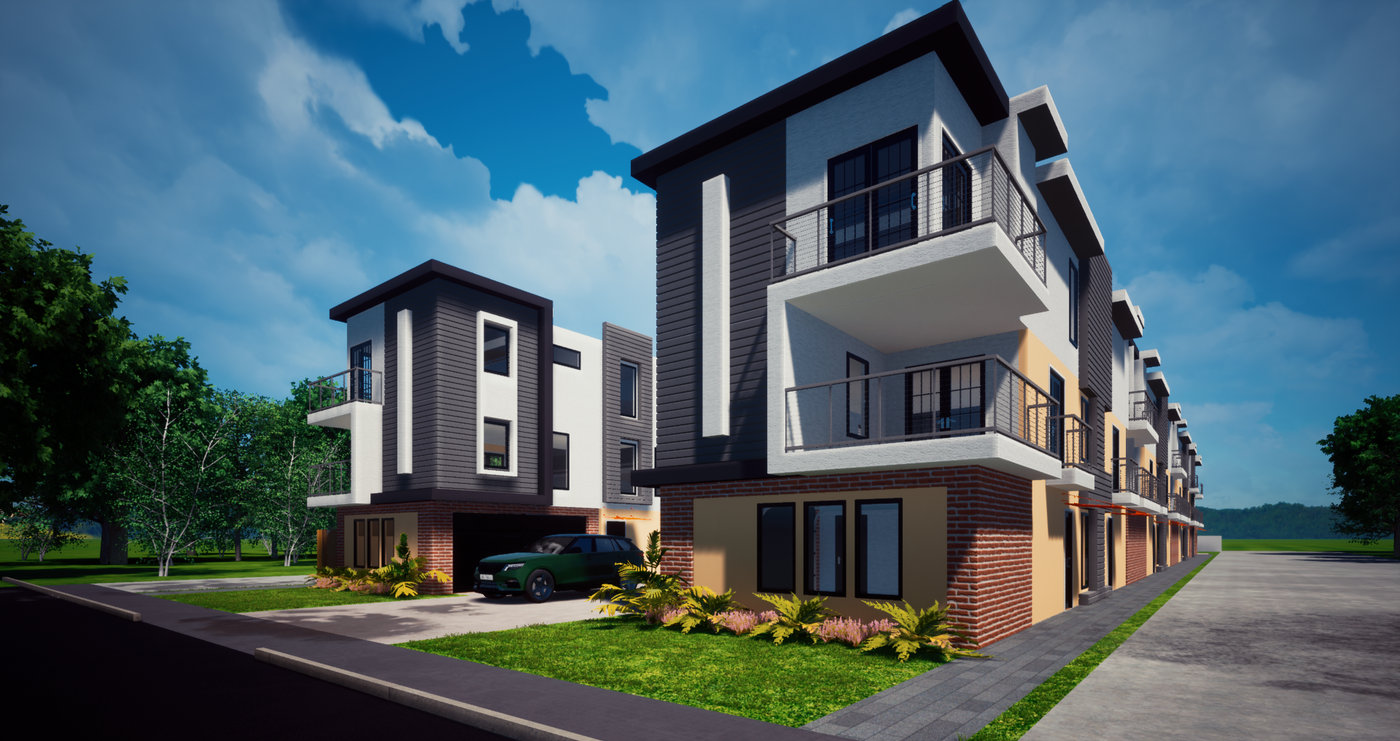
Multi-Family
- Scope
- Apartments
- Townhomes
- Small-lot infill
Proposed · Rendering
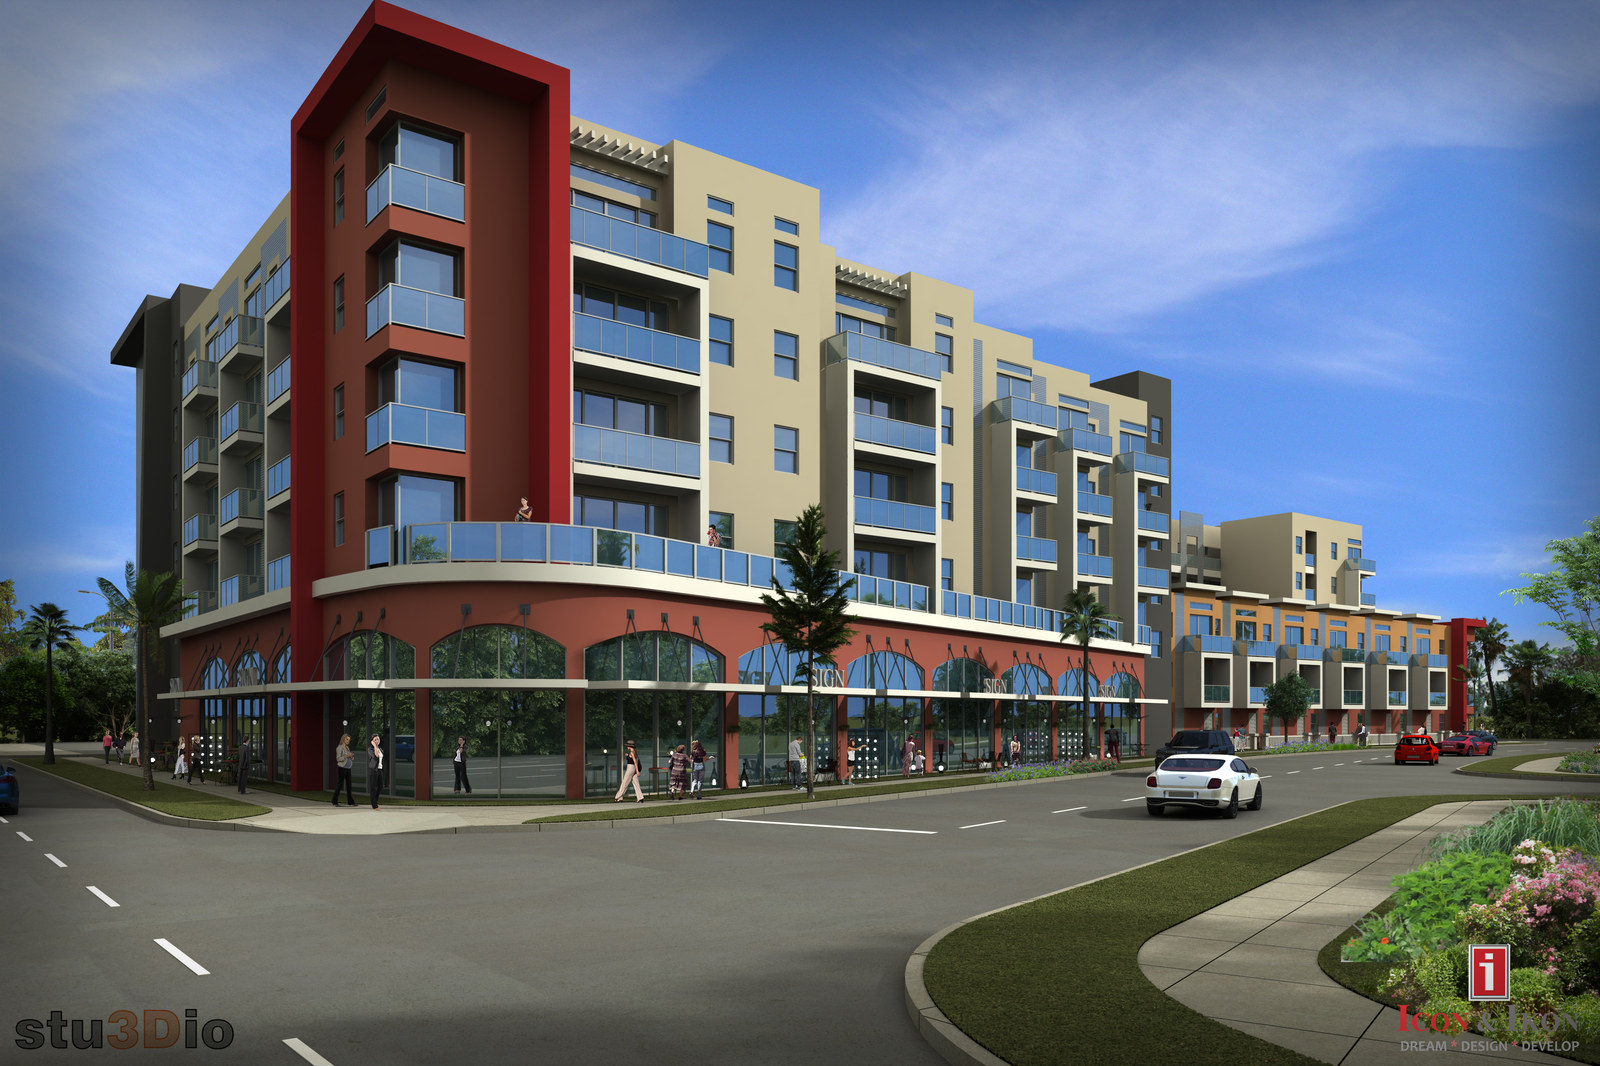
Mixed-Use
- Scope
- Retail at street level
- Housing above
Proposed · Rendering
What every project includes
-
01
Design
Site study, schematic design, and the full construction drawing set, done in this office.
-
02
Permits
We file with the city, answer plan-check corrections, and carry the drawings through to a stamped permit.
-
03
Construction
We build what we drew. The architect who drew it stays on the job until it is finished.
Buy the site knowing what goes on it.
Office
14623 Hawthorne Bl #306
Lawndale, CA 90260
Phone
Region
South Bay and
greater Los Angeles